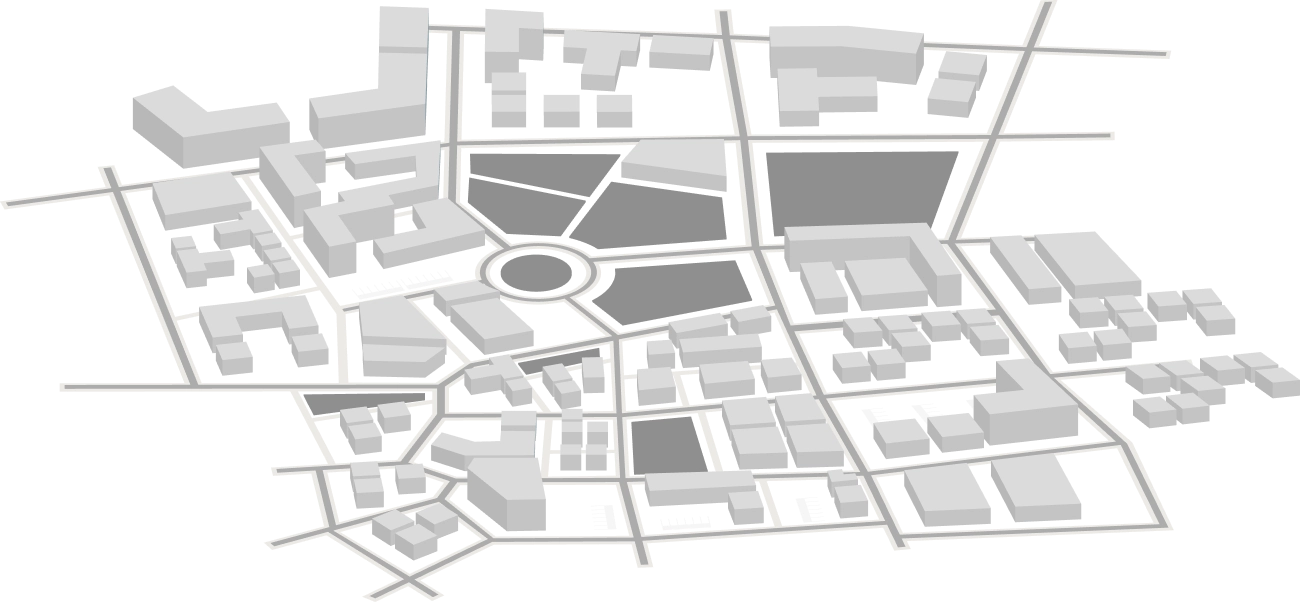
Centre 2001, Mansourieh, Lebanon

TG & Partners

1 Apt
From 160 - 320 SQM
1 +
Bedrooms apartements
1 +
Parking spots per Apt
1 +
Years of Experience
1 +
Successful projects
Why choose our property?

Elegant lifestyles blending ease with classic living, seamlessly.

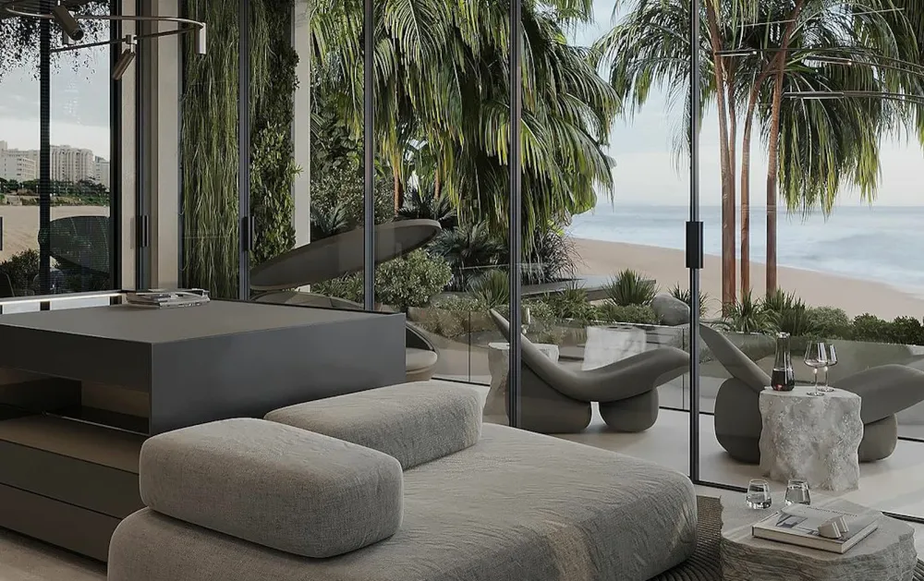
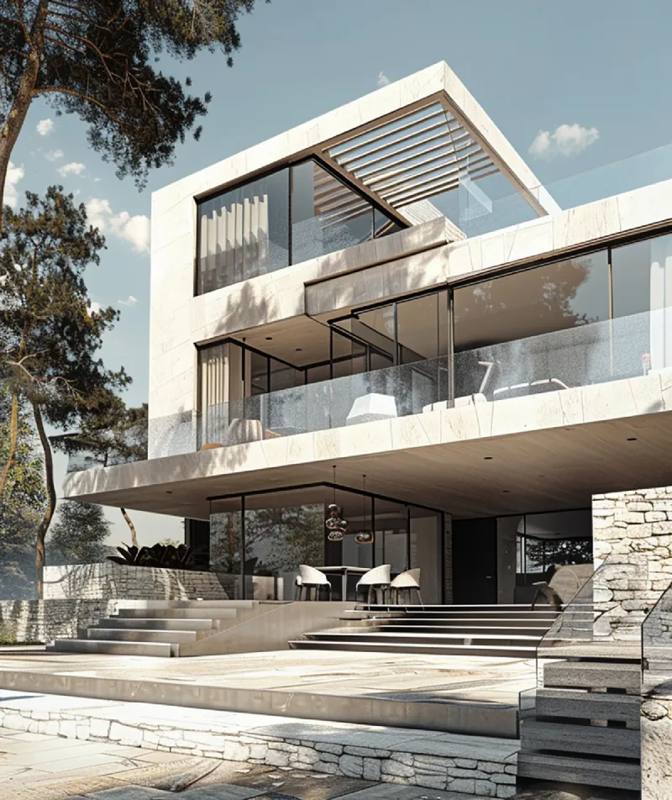
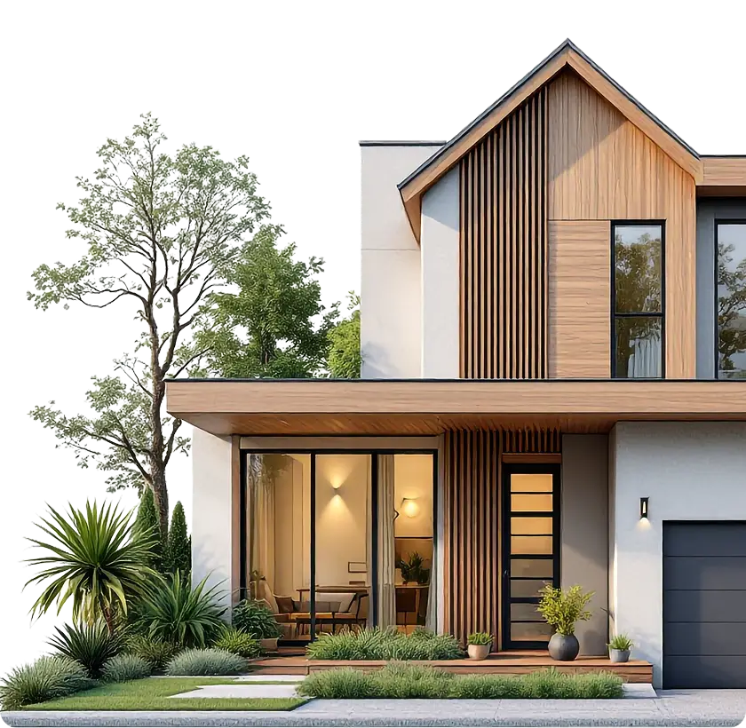
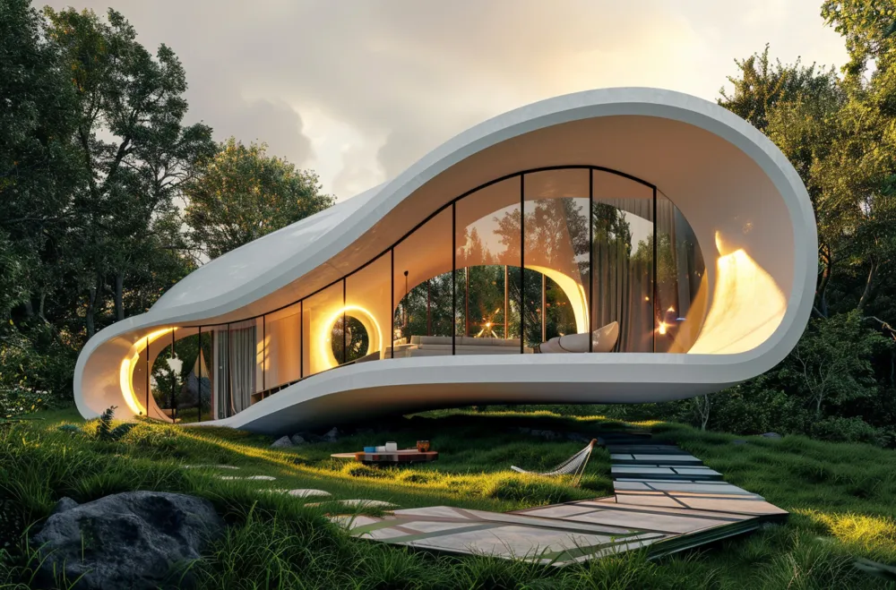
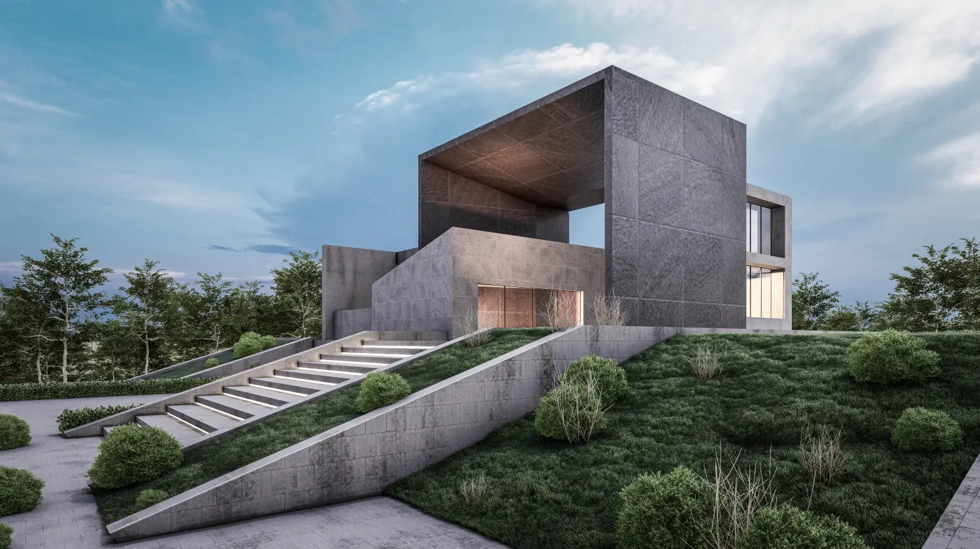
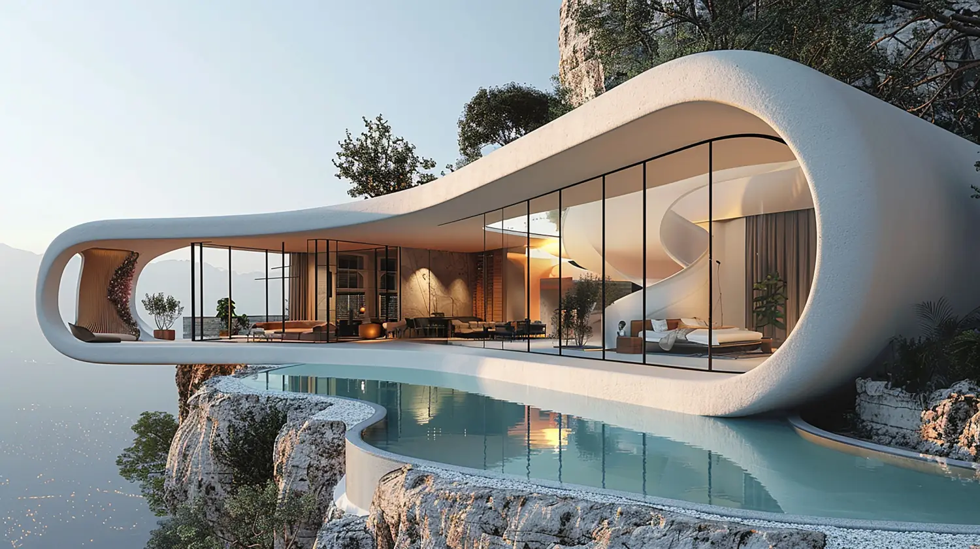
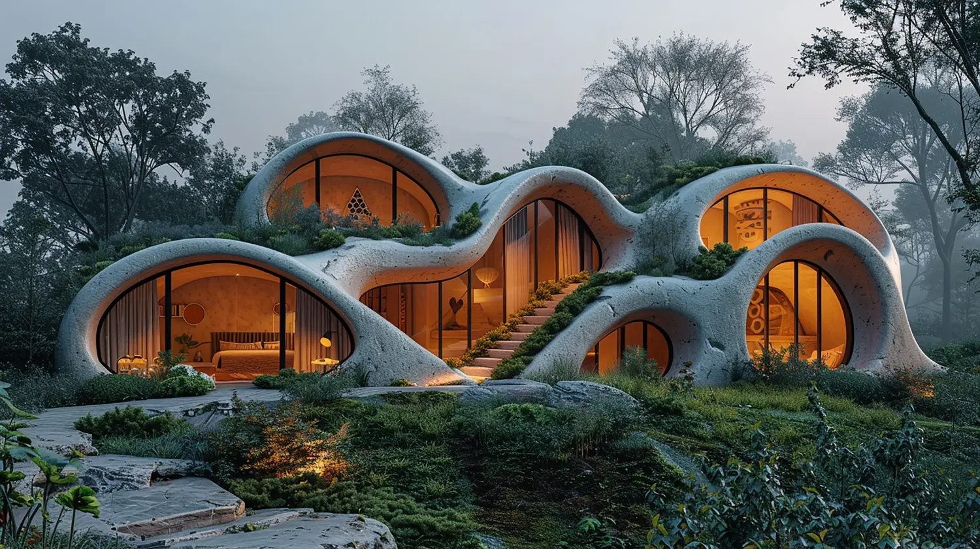
Experience refined living where design, comfort, and breathtaking sea views come together.
Every space is thoughtfully crafted to elevate your everyday life.

Explore our unique signature homes

  • Quality Spaces
  • Private Gym
  • 3+ Parking Spots
  • Next-gen living
  • Floor Heating Ready
  • Smart Access System

Blending

Room overview with dope look

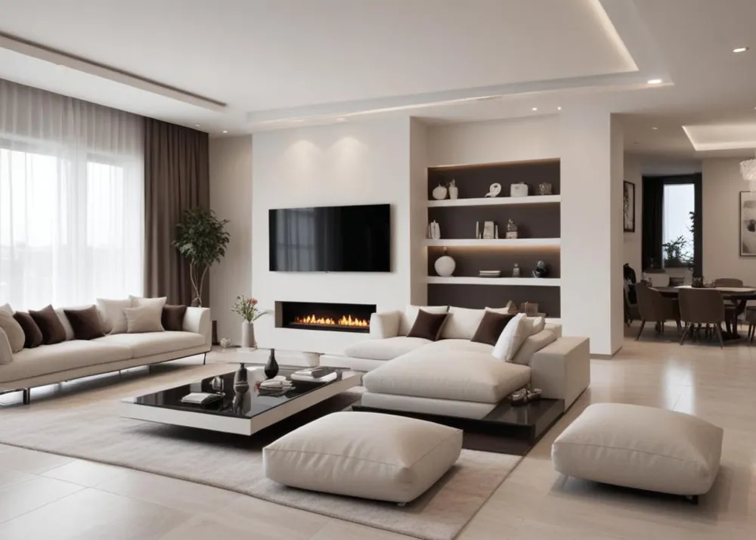
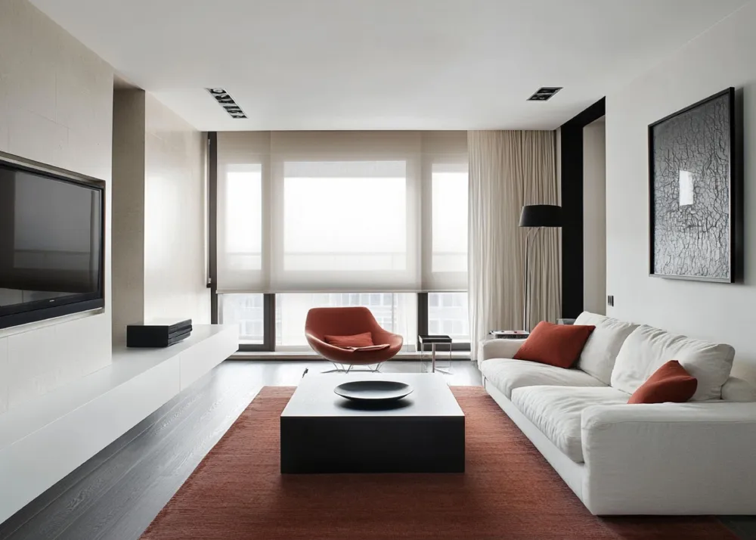
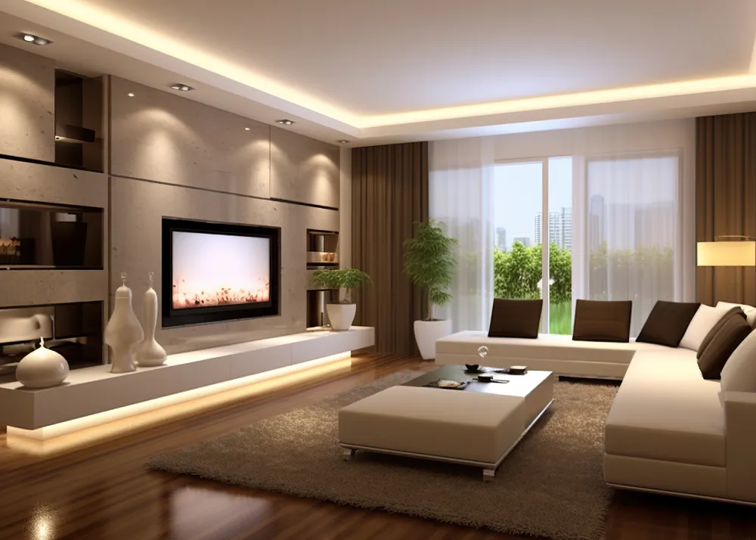
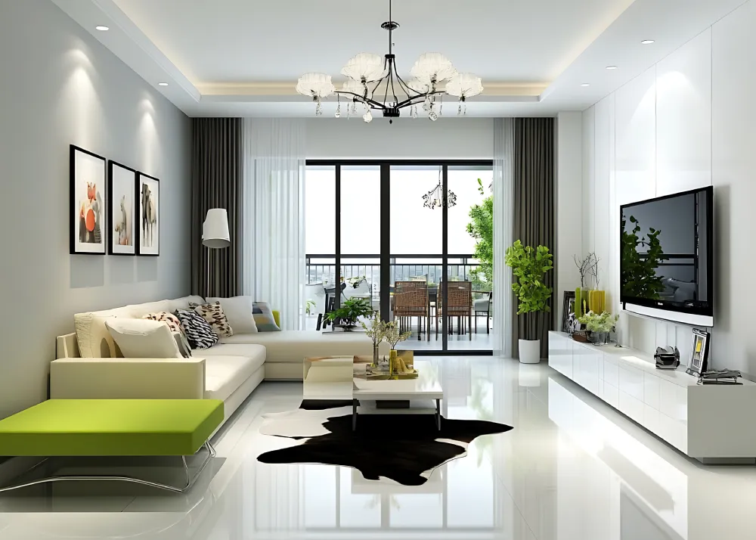
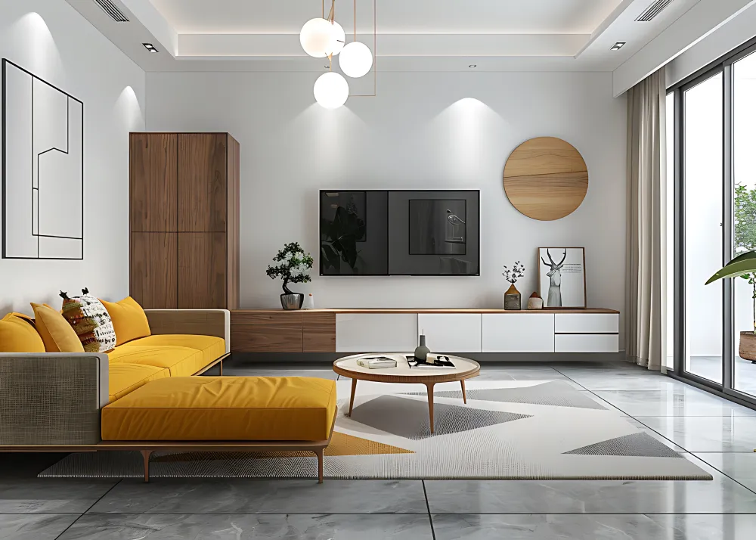
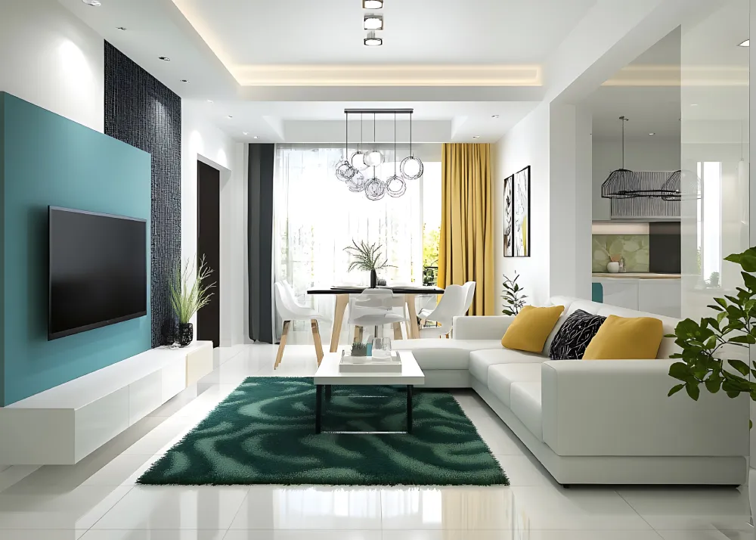
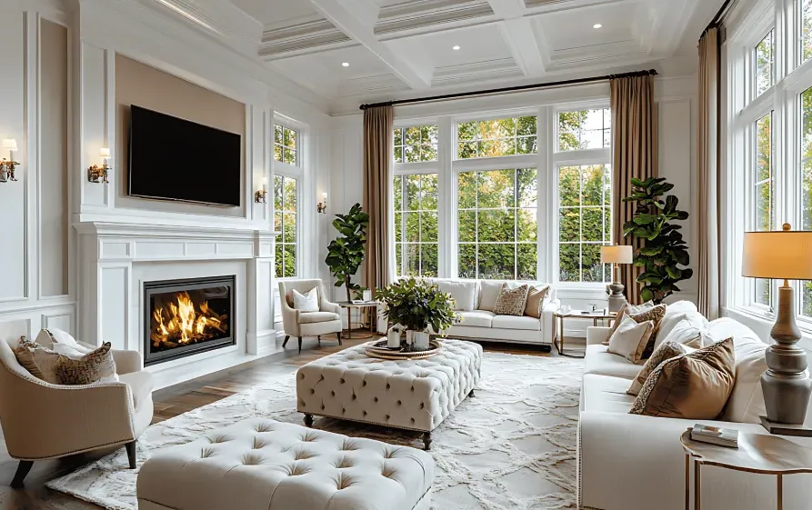
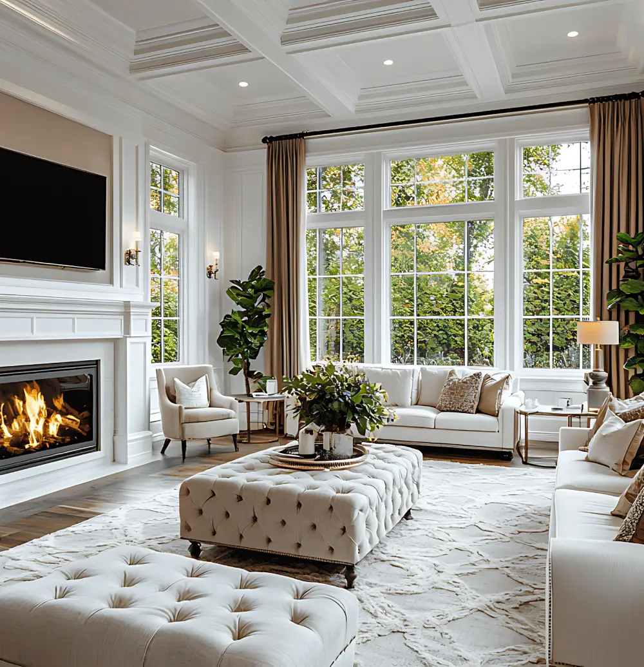
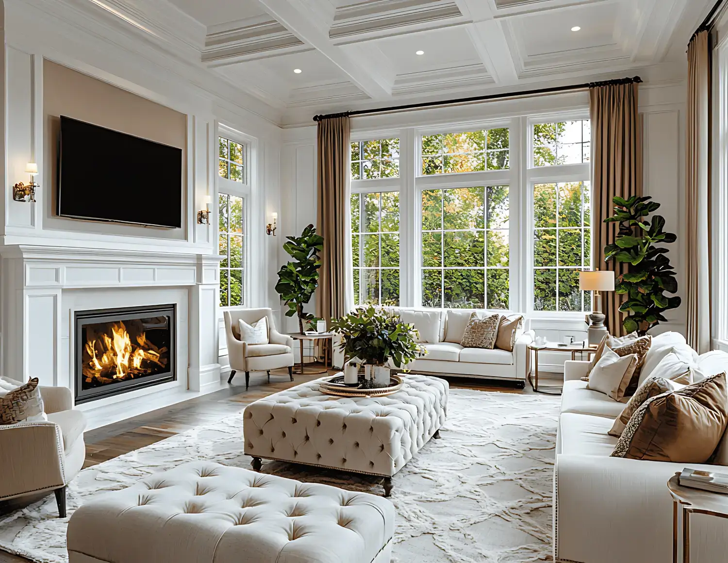
Living room

The living room is the heart of the home—a space designed for comfort, relaxation, & gathering.

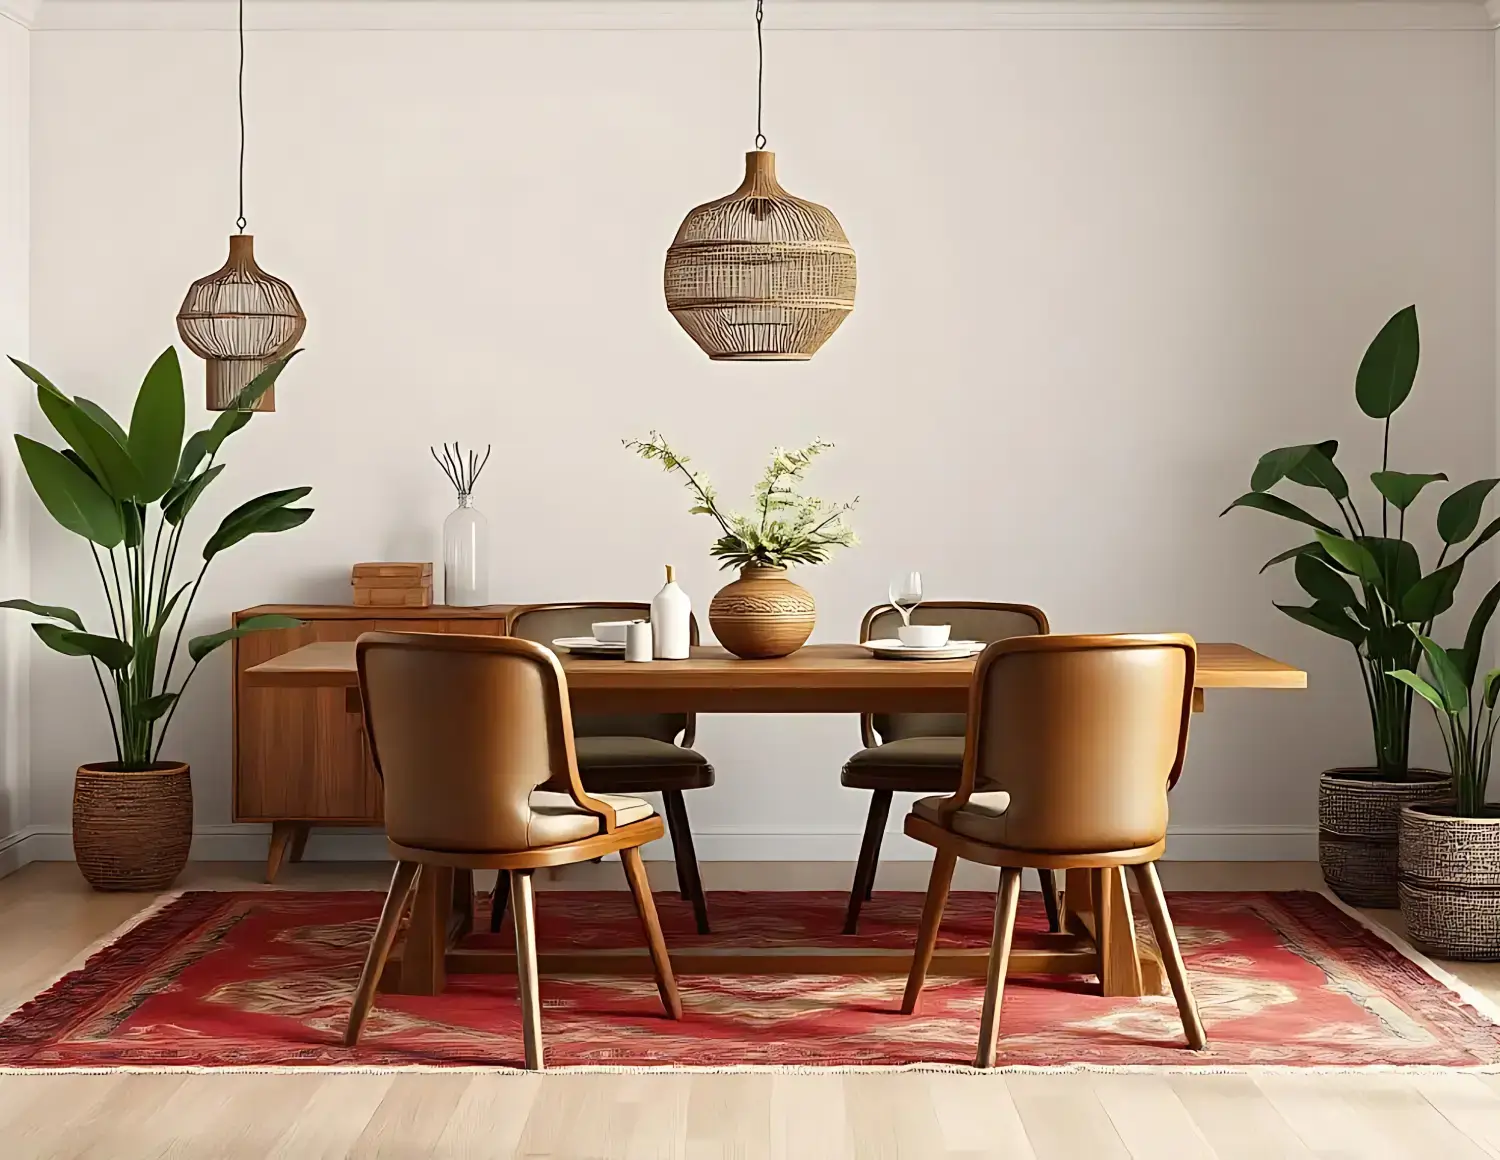
Dining Room

The dining room is where meals become moments—crafted for connection, sharing, and memorable conversations.

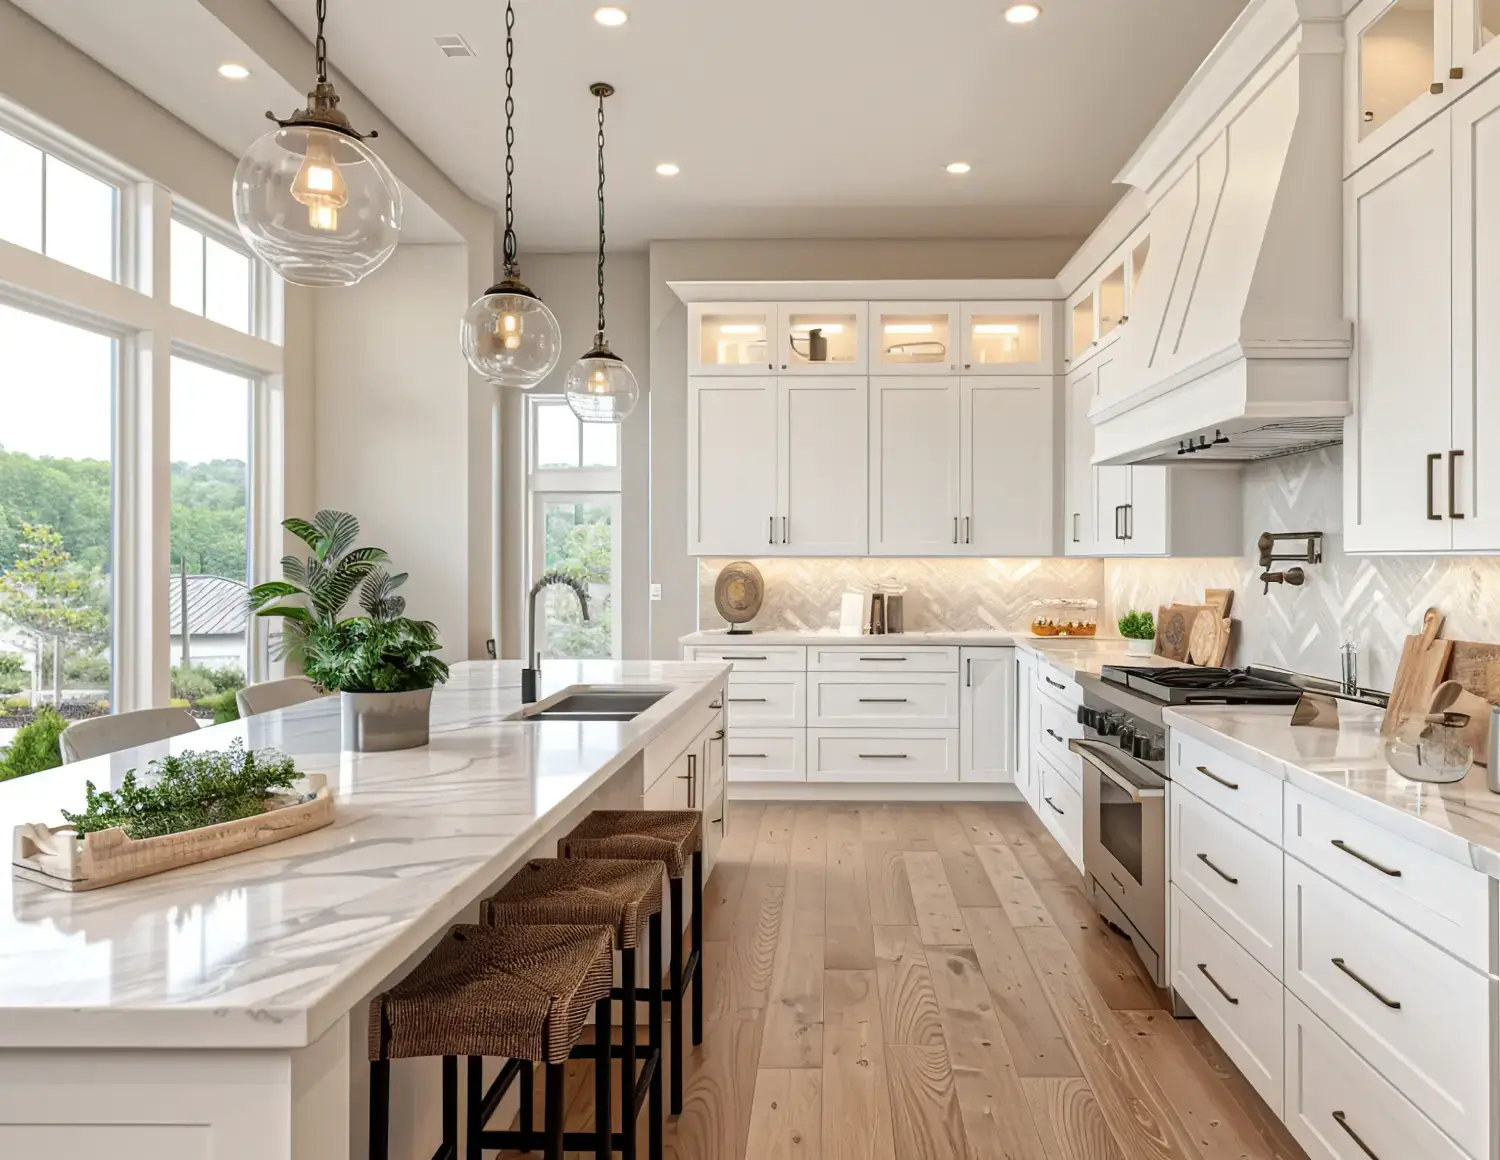
Kitchen

The kitchen is the soul of the home—built for creativity, nourishment, and everyday inspiration.

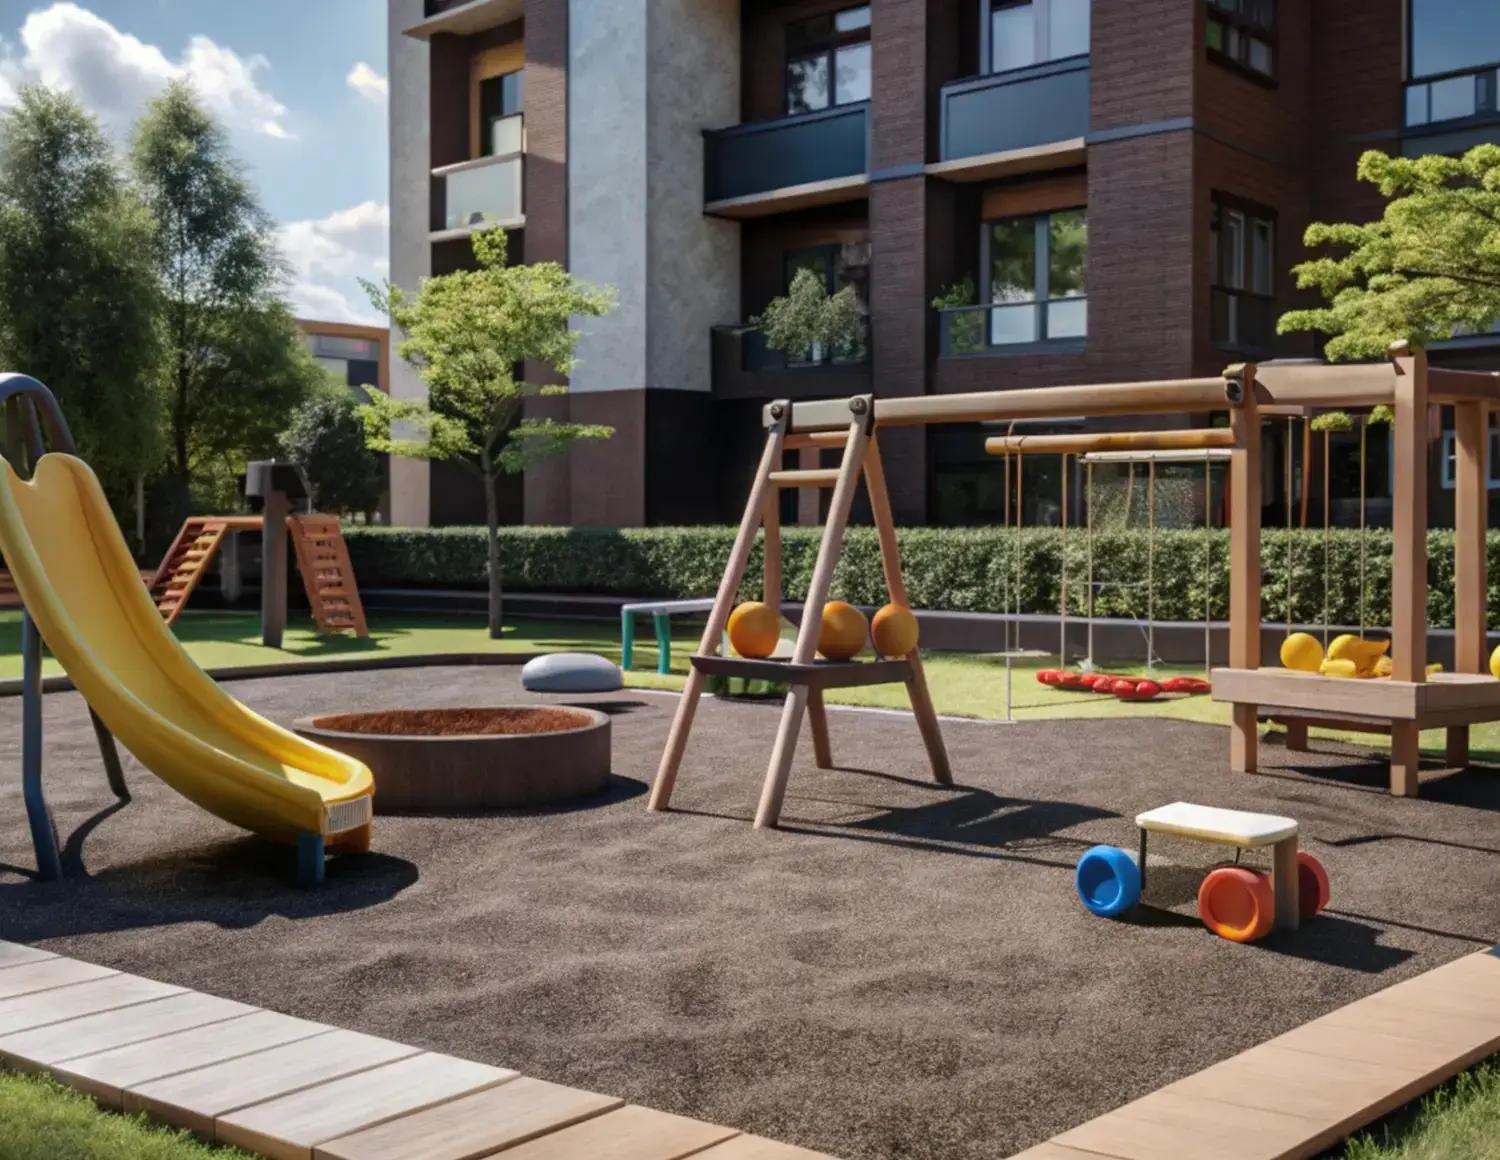
Playground

The playground is where imagination thrives—a joyful space for play, freedom, and boundless energy.

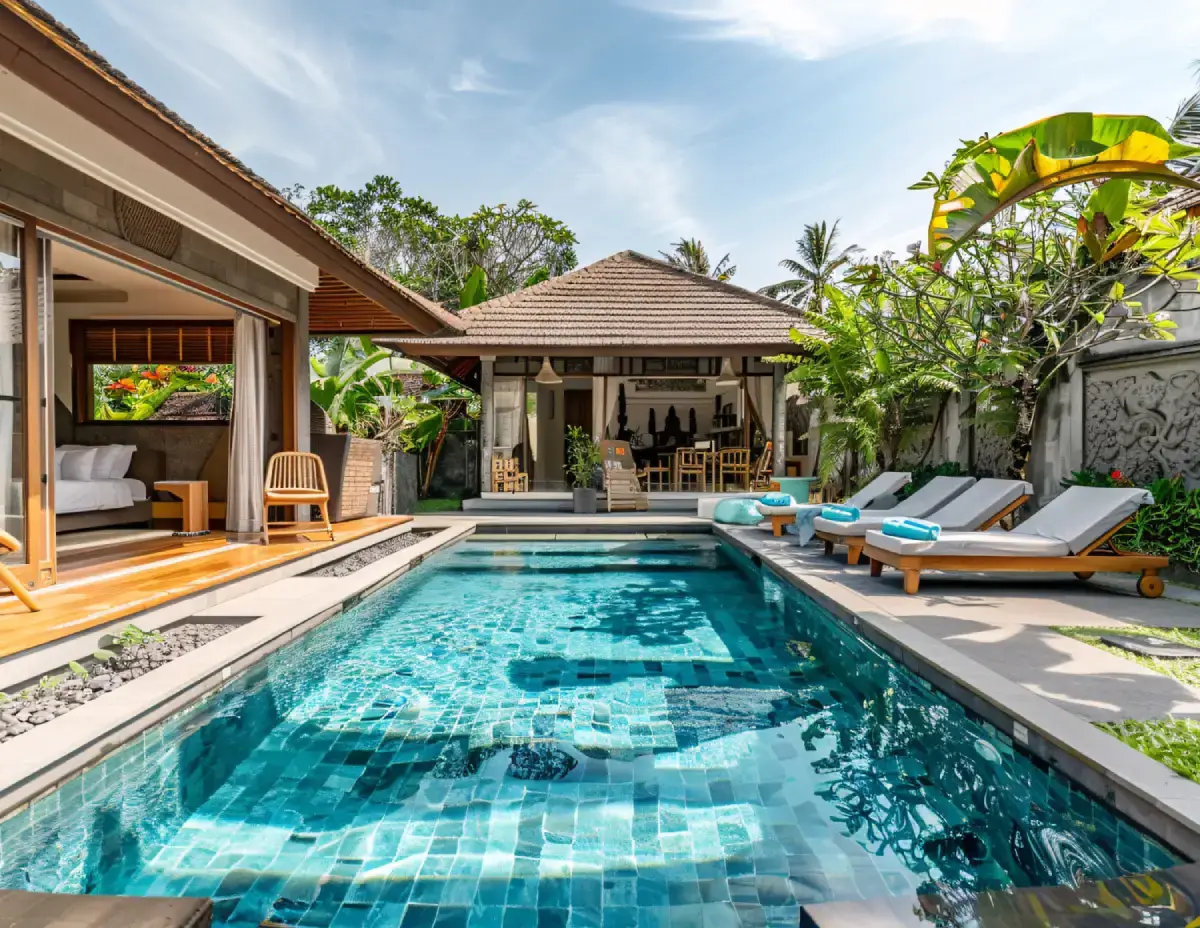
Swimming Pool

The swimming pool is your private escape—a refreshing haven for relaxation, fun, and serenity.

Property overview

Home—a space designed for comfort

Specifications

Where top-tier quality meets trusted professionals.

Our team of licensed agents, legal experts, and financial advisors works as one unit—ensuring you make the most informed decision every time.
Brand Identity Planning Style Foundation Visual Identity
Our licensed agents, legal specialists, and financial advisors work seamlessly together to ensure every decision you make is informed and confident.
Brand Identity Planning Style Foundation Visual Identity
We operate as one unified team—bringing together agents, legal experts, and financial advisors to guide you toward the smartest decisions ever made.
Brand Identity Planning Style Foundation Visual Identity
With agents, legal advisors, and financial experts all under one roof, we make sure you feel confident and supported in every step is important for…
Brand Identity Planning Style Foundation Visual Identity
You’re backed by a full team of experts—agents, legal advisors, and financial pros—working together to help you make the right move before expose.
Brand Identity Planning Style Foundation Visual Identity
Watch showreel
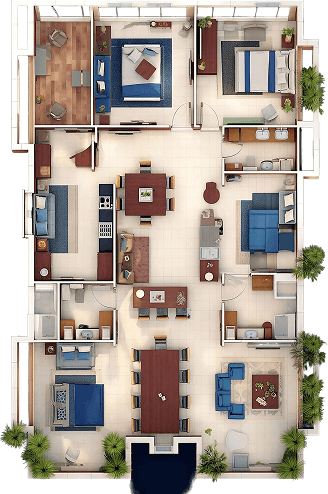
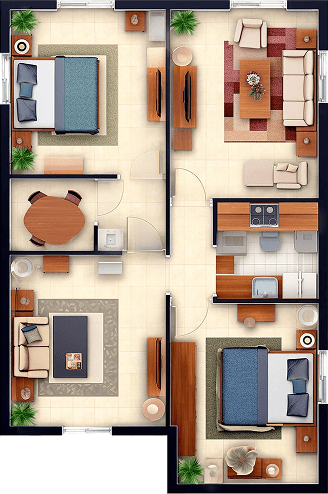
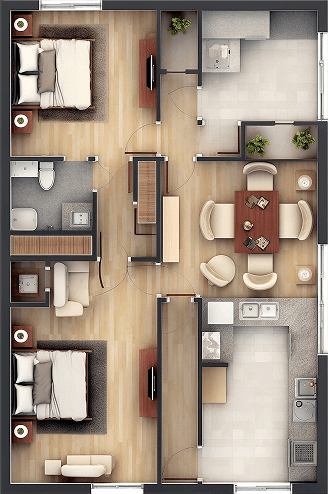
Floor planning

Meet with our happy avegners.

appartment simplex duplex double height studio penthouse

The living room is the heart of the home—a space designed for comfort, relaxation, and gathering. It typically features seating like sofas or armchairs, a coffee table, and often a TV or entertainment unit.

Apartments: 4
Address: 1/A, Booston Tower, NYC
Architecture: Ronald Dowson
Available: Kitchen, Balcony, Dining, Bedroom, Storage
Size: 2200 Sqf.

The kitchen is the soul of the home—a place where meals are prepared, stories are shared, and aromas fill the air. It often includes countertops, cabinetry, a stove or oven, and space for both cooking and connection.

Apartments: 4
Address: 1/A, Booston Tower, NYC
Architecture: Ronald Dowson
Available: Kitchen, Balcony, Dining, Bedroom, Storage
Size: 2200 Sqf.

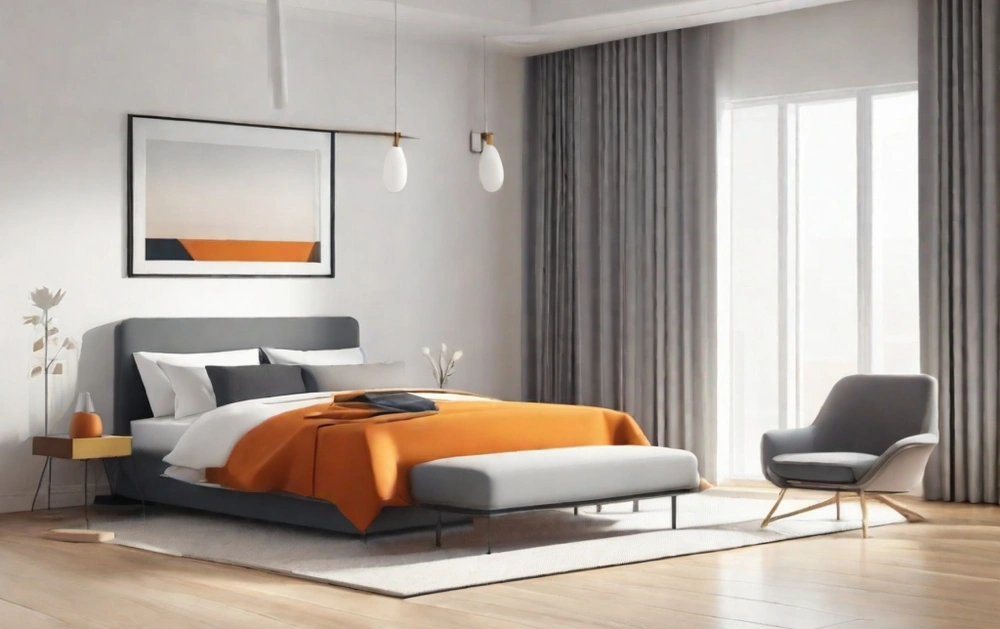
The bedroom is a private retreat—a calm, restful zone meant to restore both body and mind. Typically furnished with a bed, nightstands, and soft lighting, it invites tranquility and a sense of personal comfort.

Apartments: 4
Address: 1/A, Booston Tower, NYC
Architecture: Ronald Dowson
Available: Kitchen, Balcony, Dining, Bedroom, Storage
Size: 2200 Sqf.

The bathroom is a place of renewal—a functional yet serene space where daily routines begin and end. It usually features a shower or bathtub, a vanity with a mirror, and thoughtful touches that promote calm and cleanliness.

Apartments: 4
Address: 1/A, Booston Tower, NYC
Architecture: Ronald Dowson
Available: Kitchen, Balcony, Dining, Bedroom, Storage
Size: 2200 Sqf.

The dining area is where meals and memories meet—a welcoming space that brings people together around a table. Whether formal or casual, it’s centered on shared moments, good food, and conversation.

Apartments: 4
Address: 1/A, Booston Tower, NYC
Architecture: Ronald Dowson
Available: Kitchen, Balcony, Dining, Bedroom, Storage
Size: 2200 Sqf.

The home office is a zone for focus and productivity—a personal workspace equipped with a desk, chair, and often shelves or tech essentials. It’s where ideas form, goals are pursued, and quiet concentration thrives.

Apartments: 4
Address: 1/A, Booston Tower, NYC
Architecture: Ronald Dowson
Available: Kitchen, Balcony, Dining, Bedroom, Storage
Size: 2200 Sqf.

Any inquiry

Get in touch


    Some more fun facts about company

    Satisfied Clients
    1
    +
    Square Meter Built
    1 K
    +
    Trees
    Planted
    1
    +
    Years of Experience
    1
    +
    Accumulated Sales
    1 M
    +
    User Reviews

    Happy users journey & feedbacks here.

    4.9 / 5.0

    From bustling urban condos to peaceful…

    Alonso D. – Quality design

    Miranda – One of the best development

    Nelson M. – Unbelievable & next-gen design team

    Alvon B. – Better quality design, communication ui & ux

    Quality real estate solutions
    Quality real estate solutions
    Quality real estate solutions

    Quality real estate solutions

    1 %
    TG & Partners
    TG & Partners
    TG & Partners